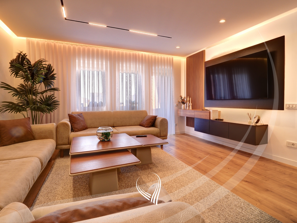
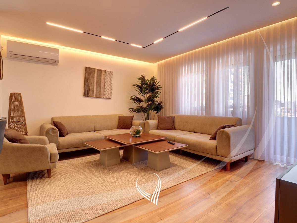
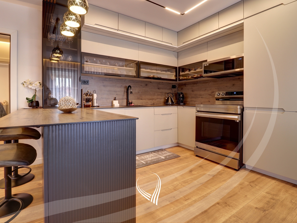
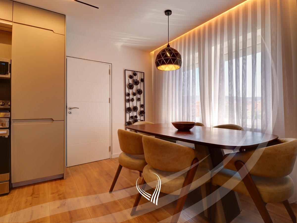
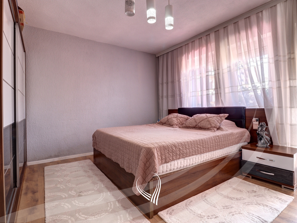
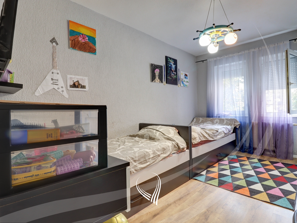
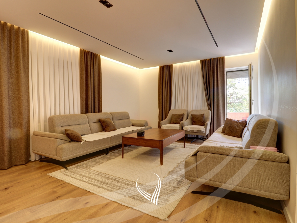
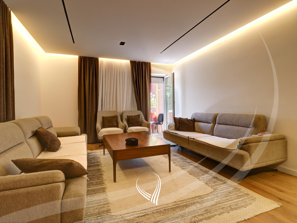
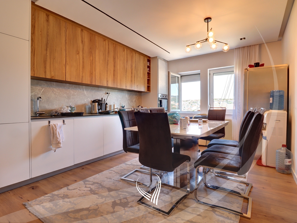
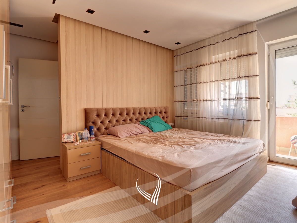
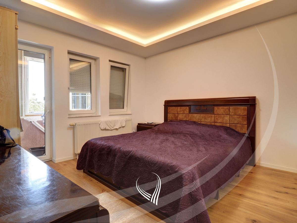
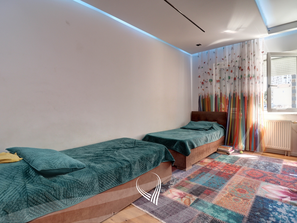
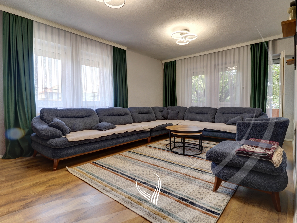
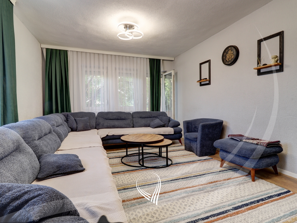
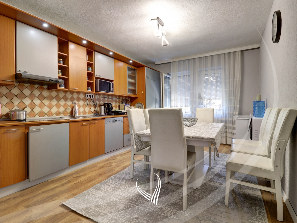
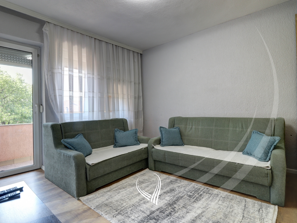
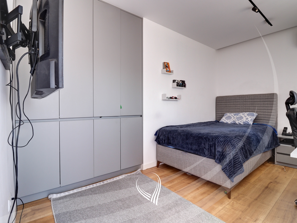
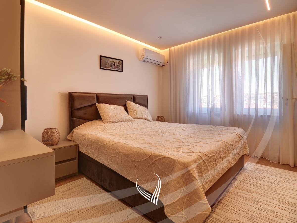
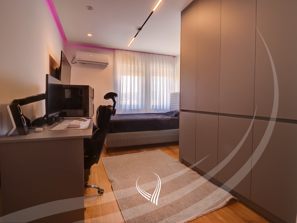
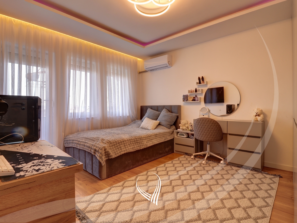
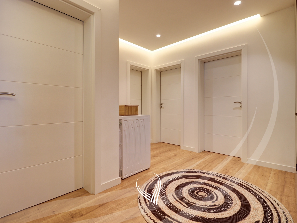
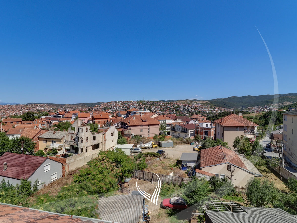
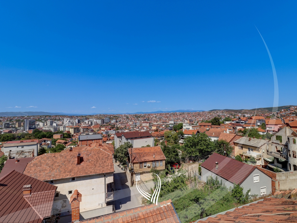
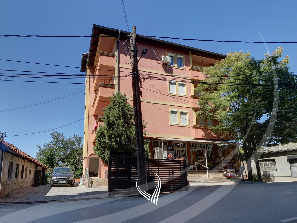
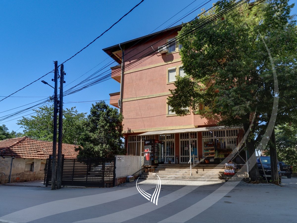
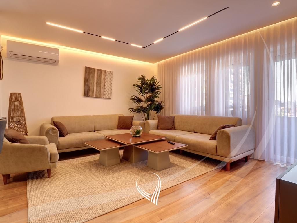
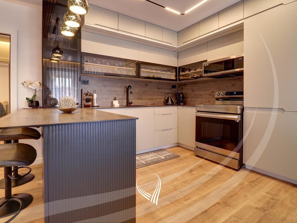
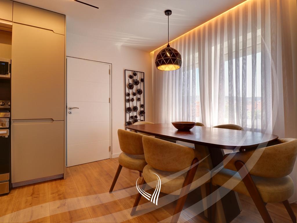
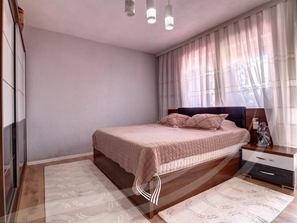
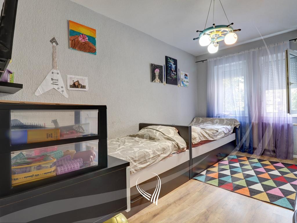
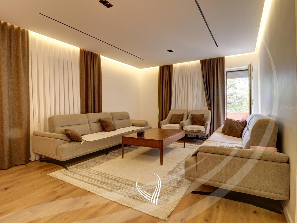
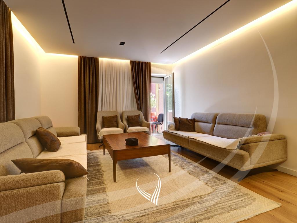
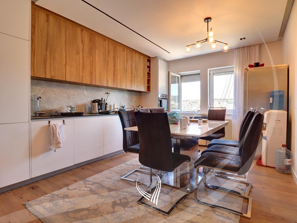
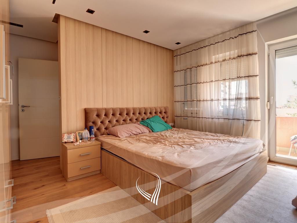
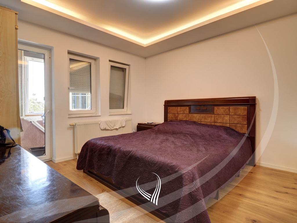
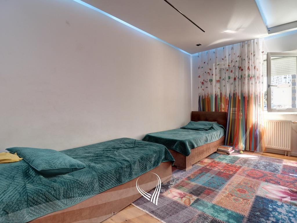
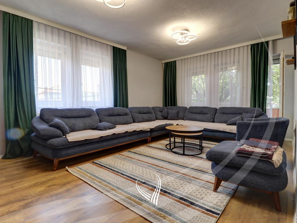
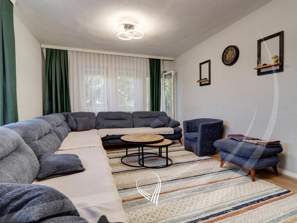
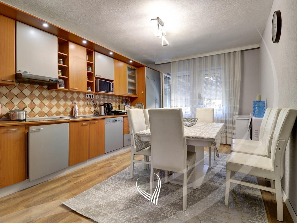
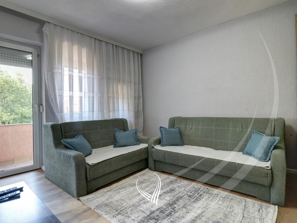
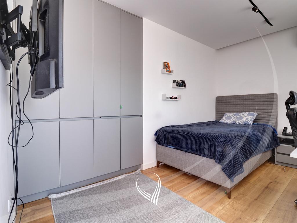
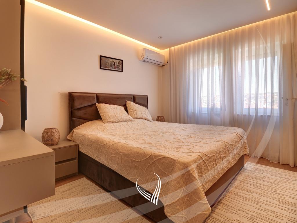
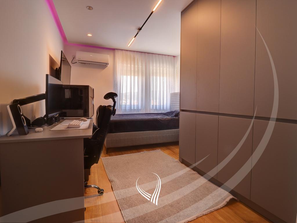
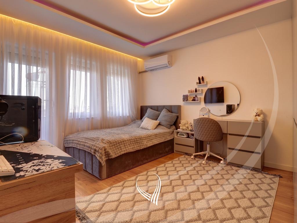
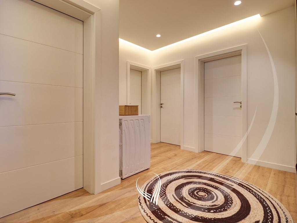
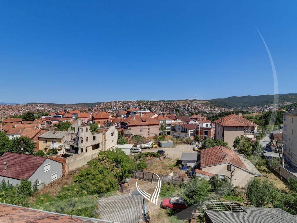
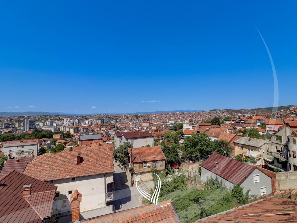
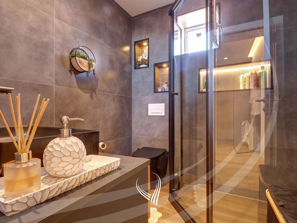
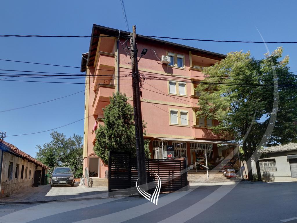
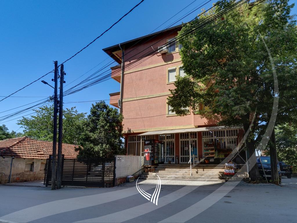
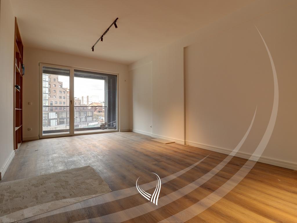
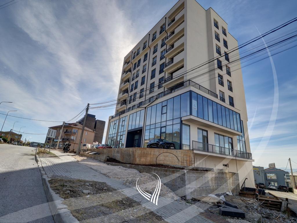
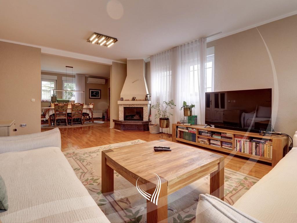
The house is located in the Velania neighborhood, one of the quietest and most prestigious areas of Prishtina. The property has a total area of 692.8m², built on a 3-acre plot, and offers spacious, functional, and comfortable living space for a family, as well as opportunities for business activity development. The house is functionally organized, with the basement covering an area of 112.95m2 including a garage and a technical room. The ground floor has a total of 132.58m2, of which 48.99m2 are dedicated to business space, while 83.59m2 are for living. The other three floors each have 149.09m2, fully dedicated to living, offering large and suitable spaces for the needs of a family. The property has a strategic location, with easy access to main roads connecting to the city center, as well as to Taukbahqe Park. Its position combines the tranquility of the neighborhood with proximity to key parts of Prishtina, making it a suitable choice for both residential and business use. The house is east-facing, allowing plenty of natural light throughout the day. Inside, it is renovated and well-maintained, offering functional, comfortable spaces ready for immediate living. The property is equipped with central heating powered by electricity and pellets, providing flexibility in heating options during the cold season. This property represents an excellent opportunity for families seeking a large, renovated, and functional home, with business space, garage, and considerable living area, in one of the most sought-after and prestigious areas of Prishtina.
The house has the following layout:
Basement:
| 2 Technical rooms
| 1 Garage
Ground floor:
| 1 Living room
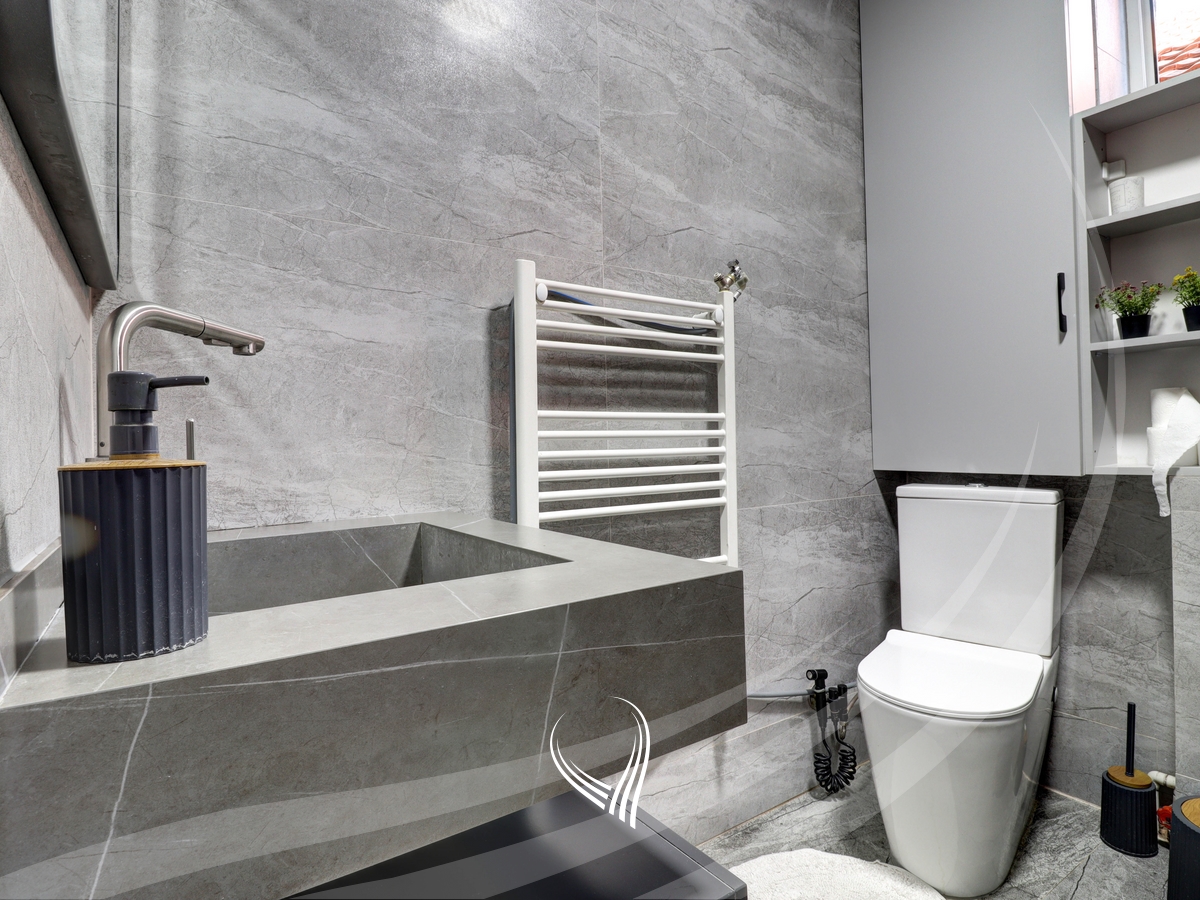
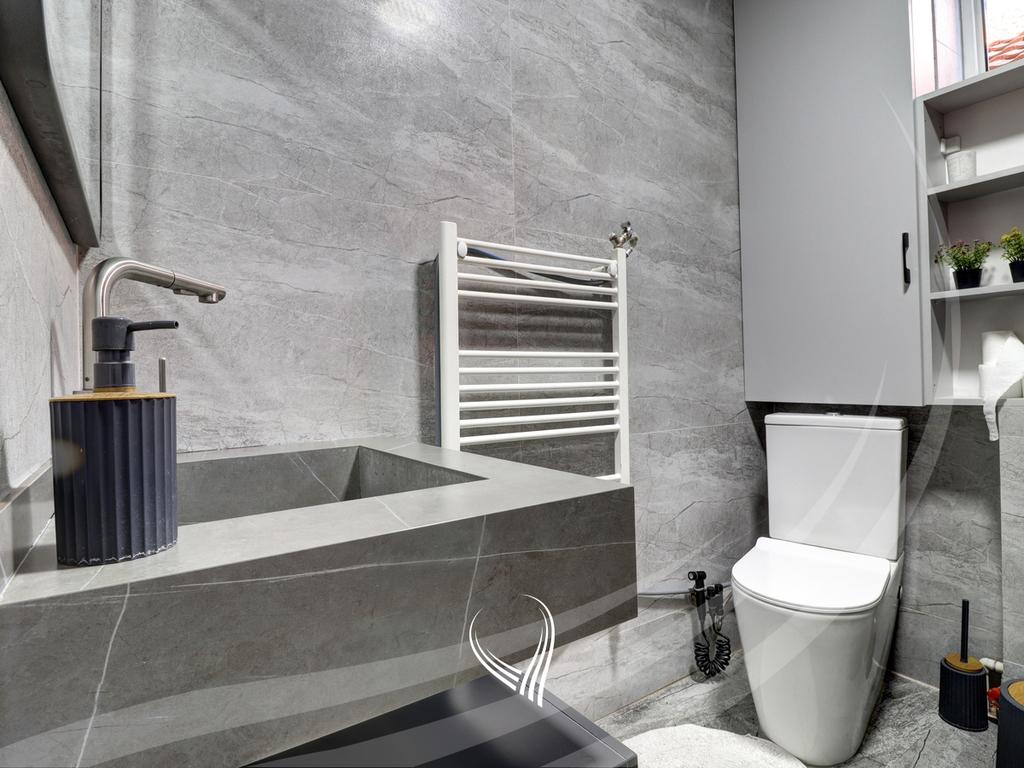
| 1 Toilet
1st Floor:
| 1 Living room
| 1 Kitchen
| 3 Bedrooms
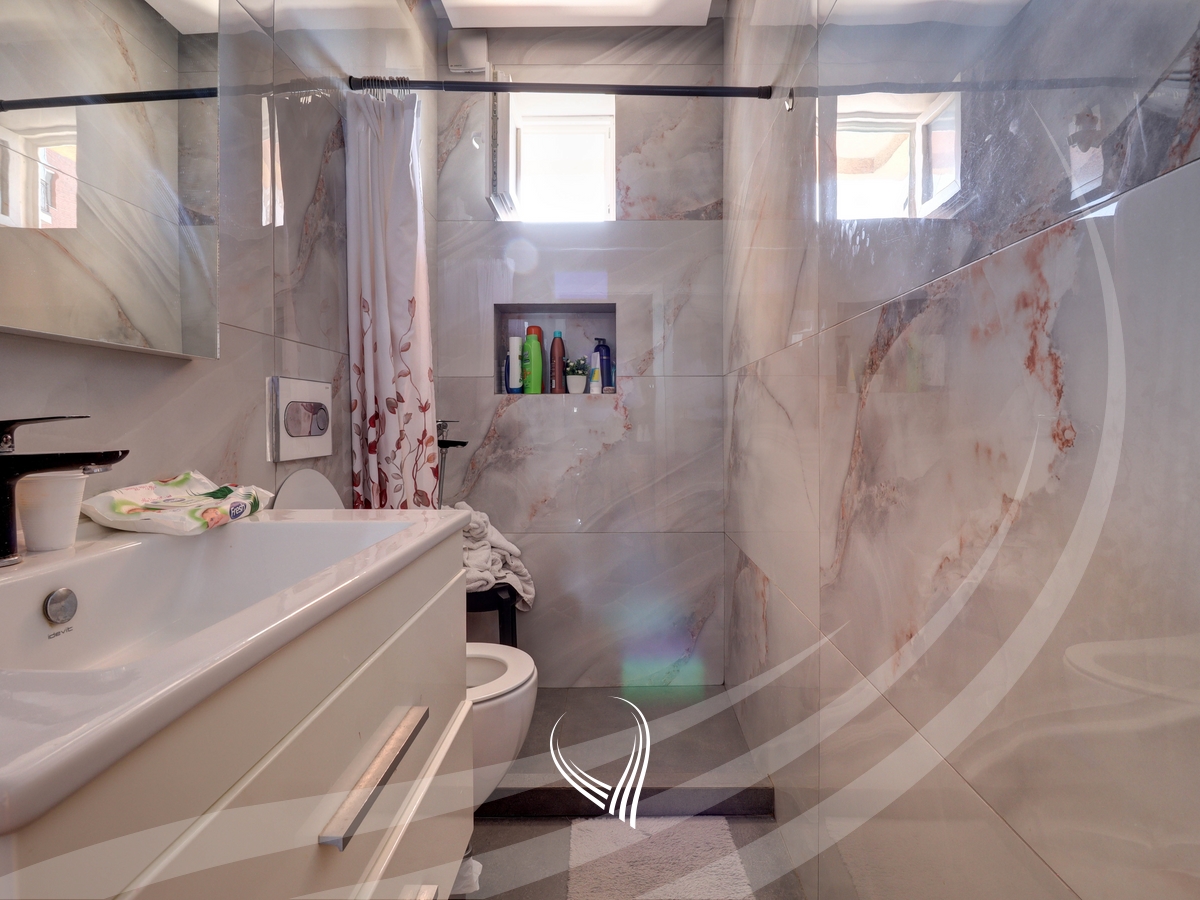
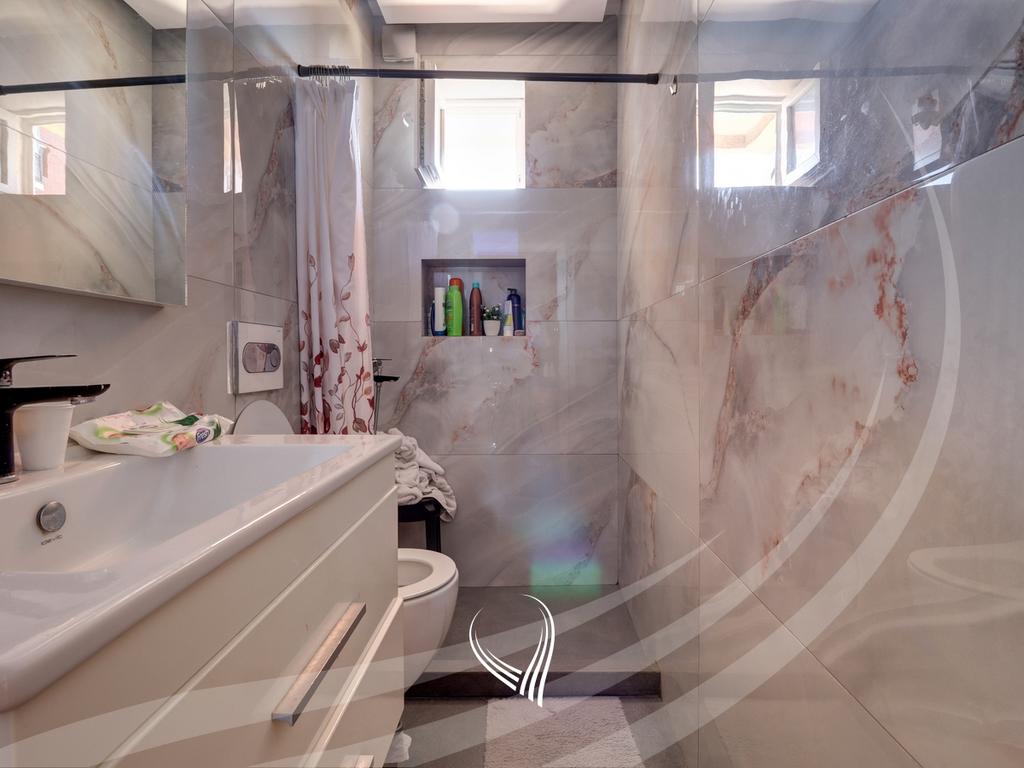
| 1 Bathroom
| 3 Balconies
2nd Floor:
| 1 Living room
| 1 Kitchen
| 3 Bedrooms (1 Master Bedroom)
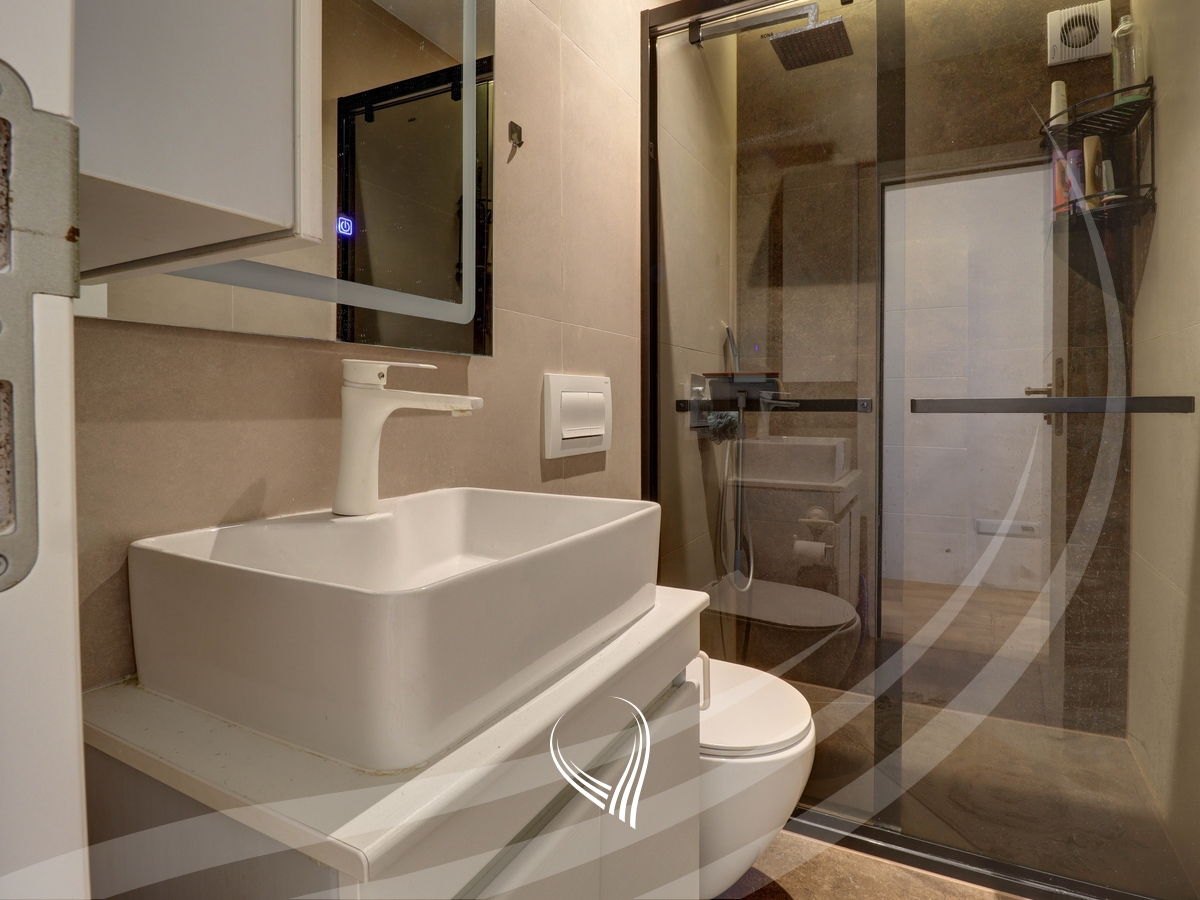
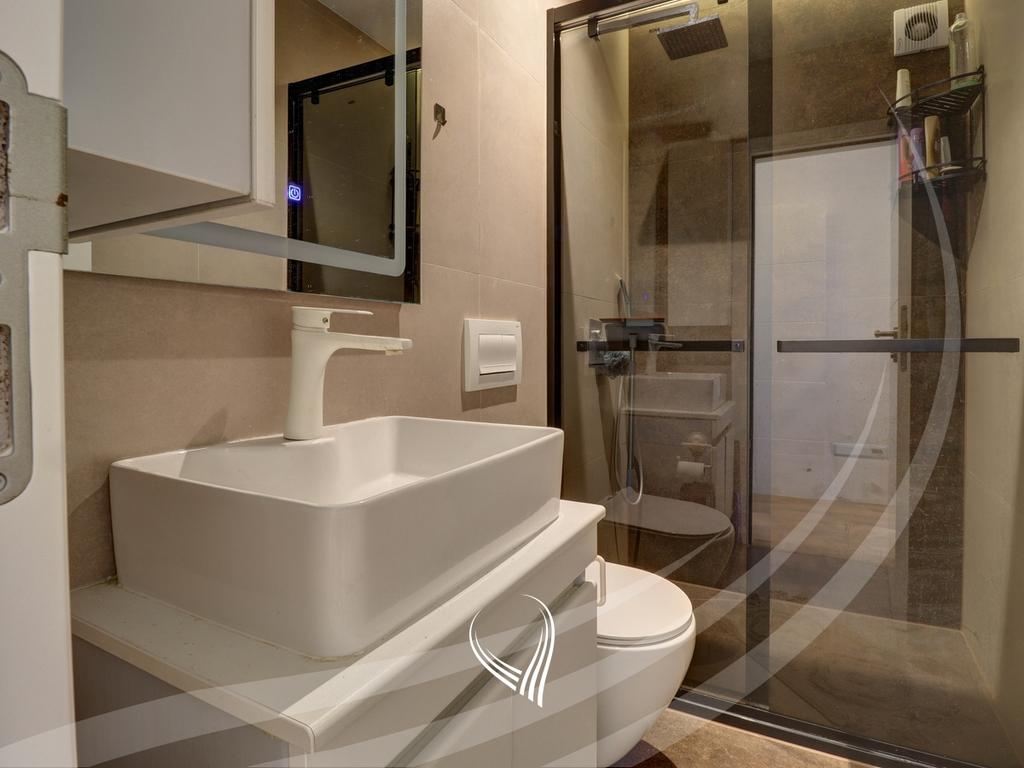
| 2 Bathrooms (one in the Master Bedroom)
| 3 Balconies
3rd Floor:
| 1 Living room
| 1 Kitchen
| 4 Bedrooms (1 Master Bedroom)
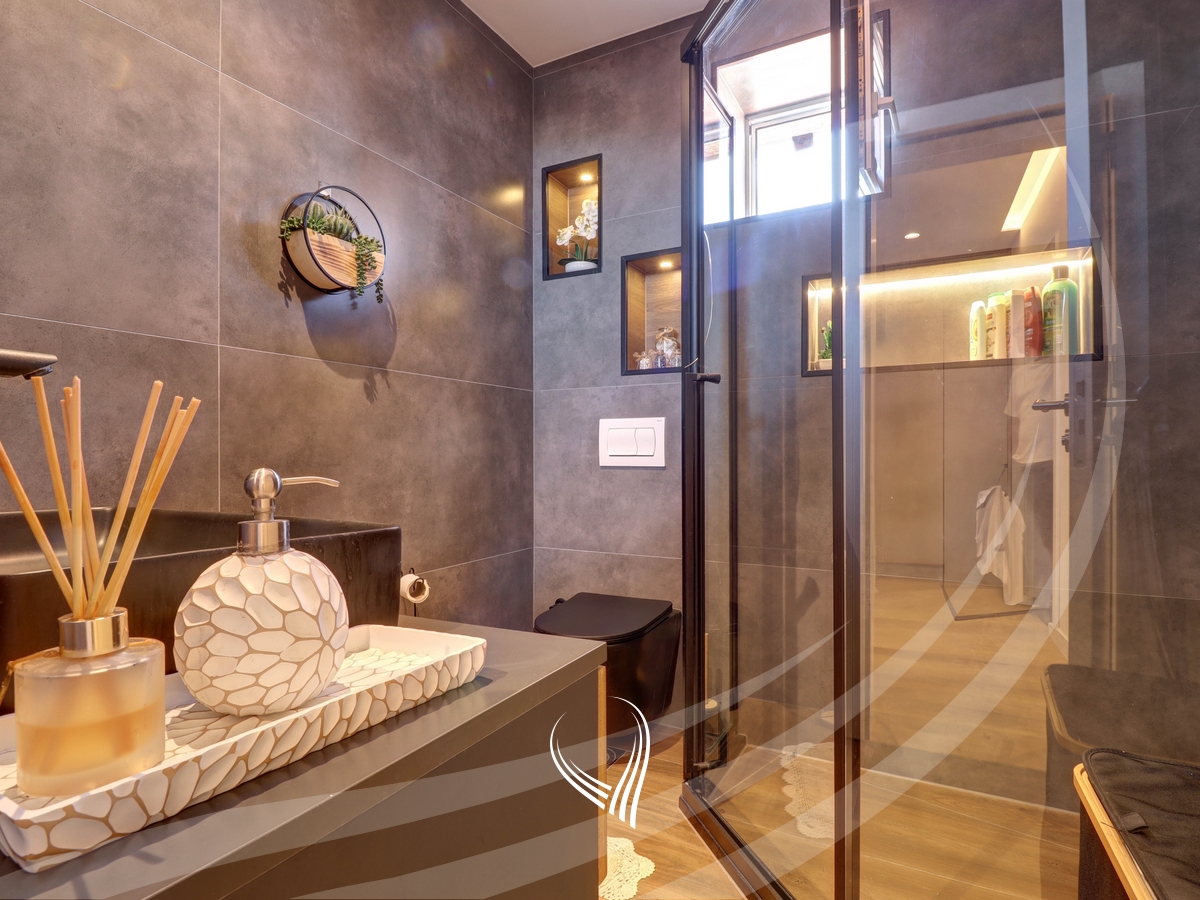
| 2 Bathrooms (one in the Master Bedroom)
| 3 Balconies
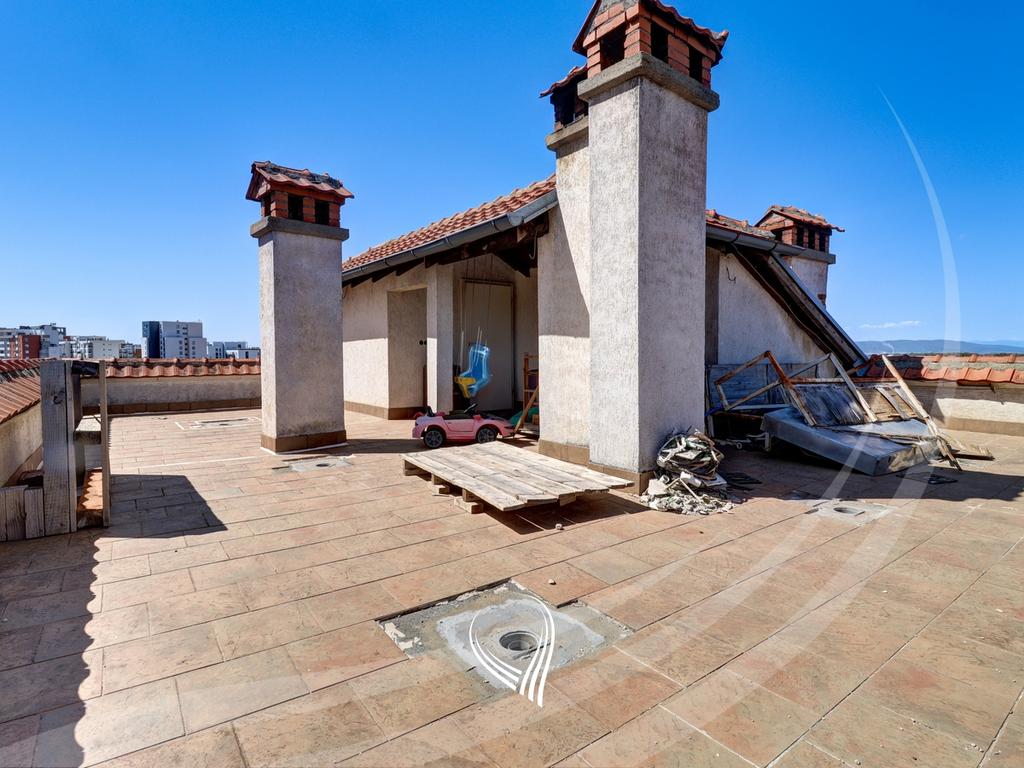
4th Floor:
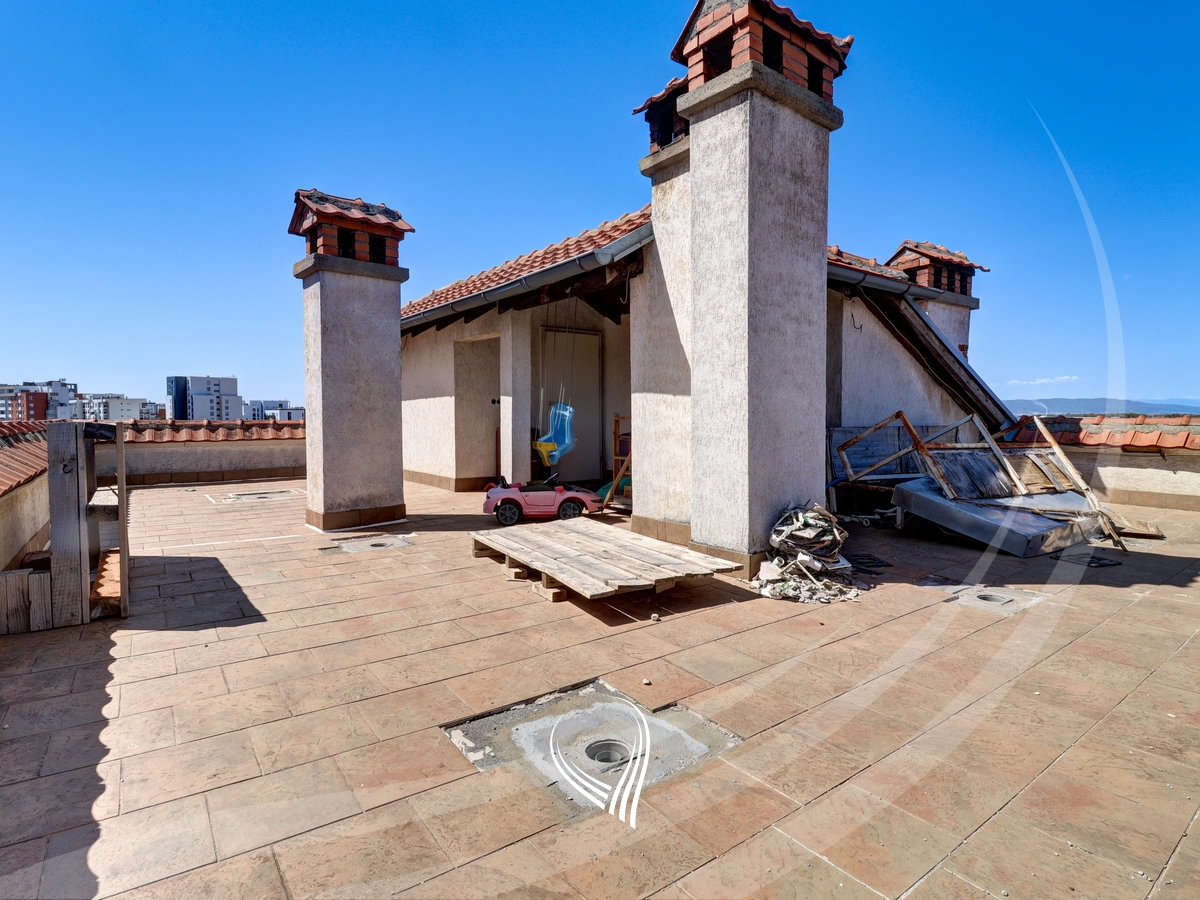
| 1 Terrace 75m2