4-bedroom house for sale in Çagllavicë – Qëndresa neighborhood
260,000 €
For Sale
Çagllavicë-Lagjja Qëndresa-
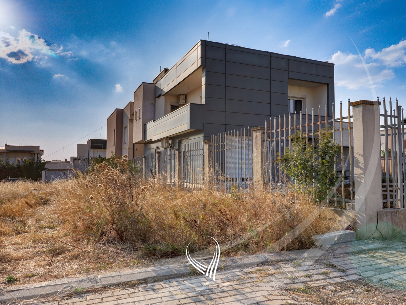
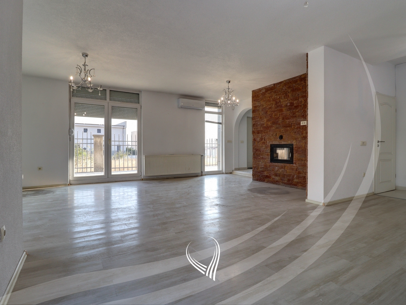
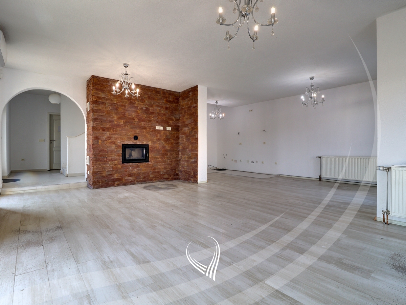
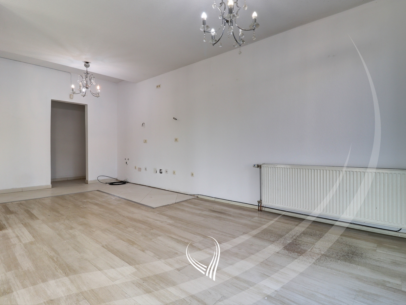
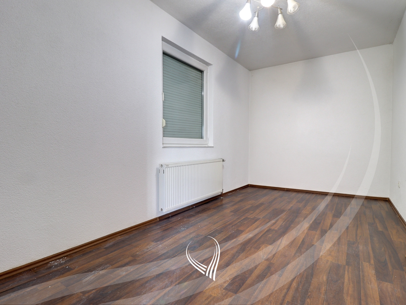
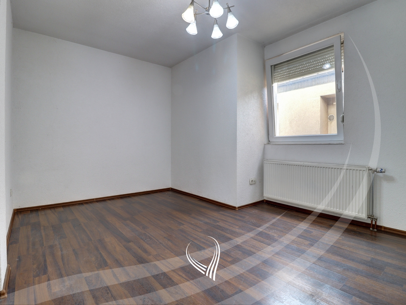
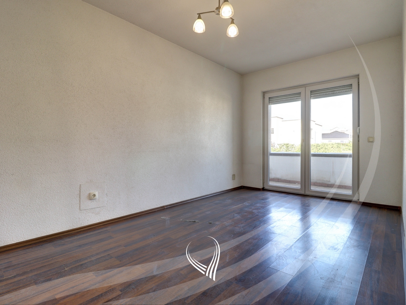
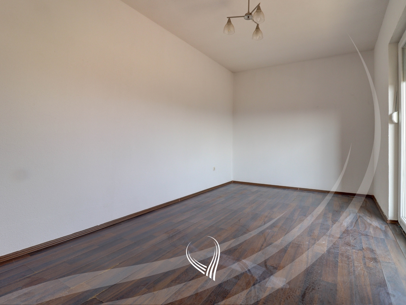
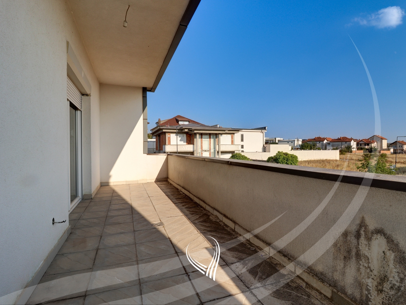
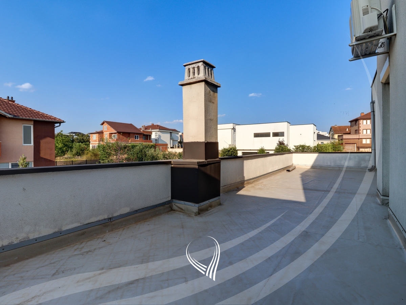
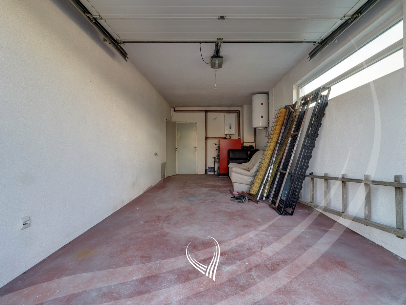
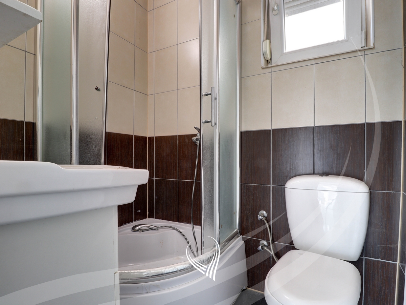
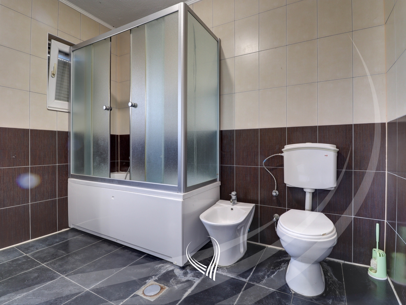
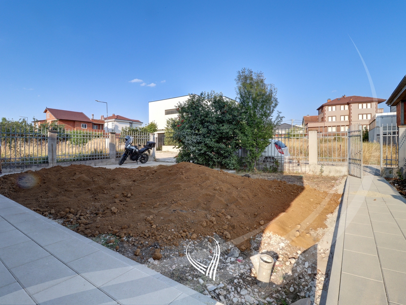
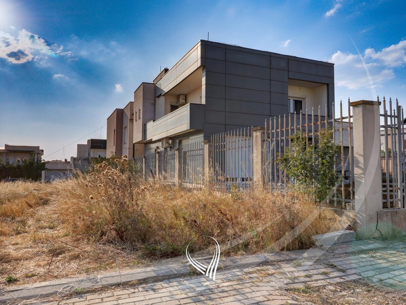
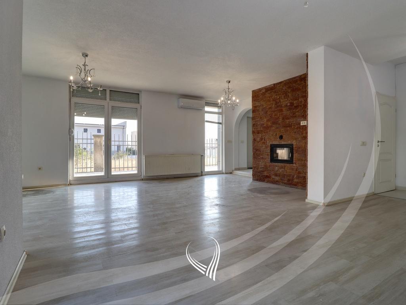
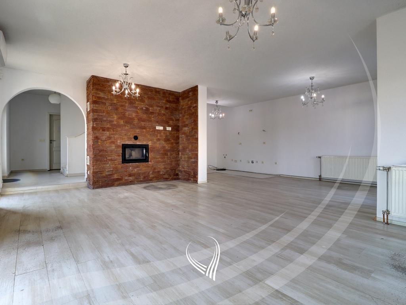
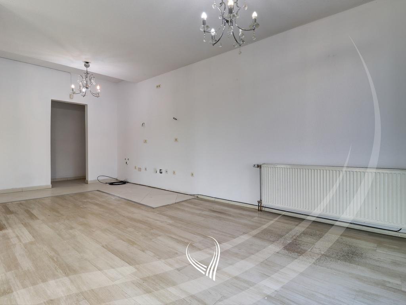
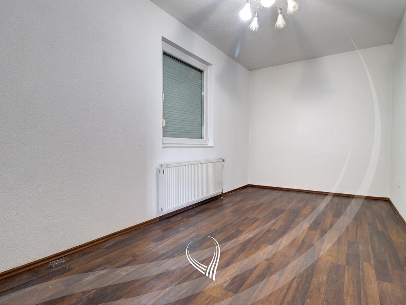
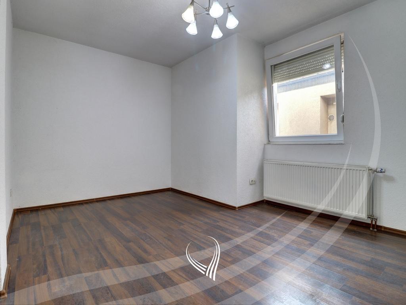
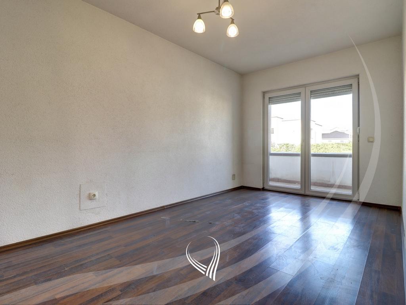
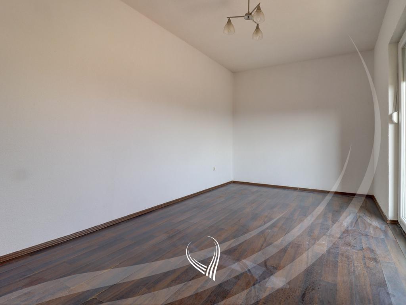
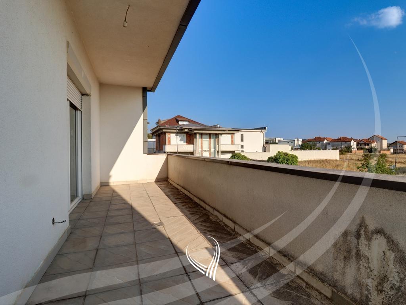
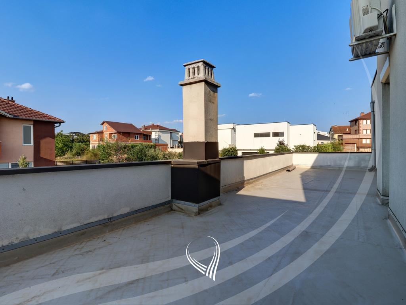
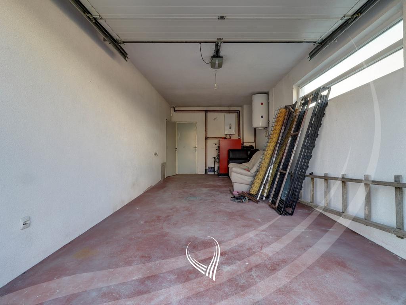
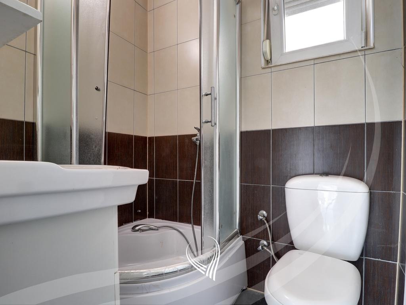
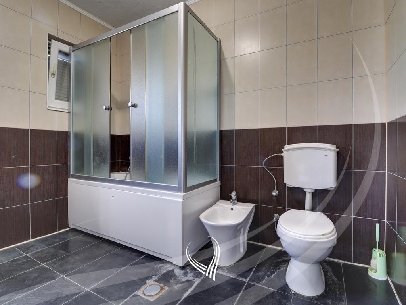
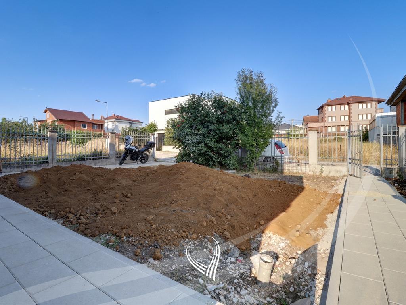
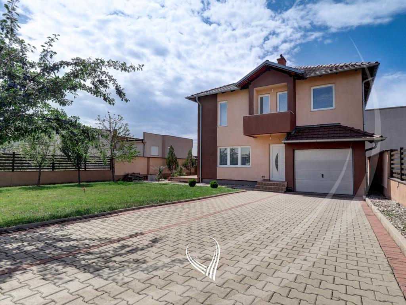
The house is located in Prishtina in the cadastral zone of Çagllavicë, in the Qëndresa neighborhood, behind "BAU Market", which is a quiet and suitable area for living, making it attractive for families and individuals seeking a comfortable environment. The total living area is 275m2, providing sufficient space for daily living. The house is built on a 3-ari plot of land, allowing additional space for the outdoor area. The house is oriented East – West, equipped with central heating powered by electricity and wood. The house layout is as follows: - Ground floor | 1 Living room | 1 Kitchen | 1 Bedroom | 1 Bathroom | 1 Garage - First floor | 3 Bedrooms | 1 Bathroom | 3 Balconies
Details
| Status | Type | Condition | ID |
| Available | House | Used | T5511 |
Floor plans
| Gross area | Interior area | Bedrooms | Bathrooms |
| 275 | 0 | 4 | 2 |
Features
- Heating: Rrymë,Dru
- Extra devices: Kamin
- Orienting: Lindje,Perëndim
- Garage: 1.00
Property location


Similar Properties
For Sale
245,000 €
- Surface187
- Beds 3
- Baths 2
- Garage 1.00