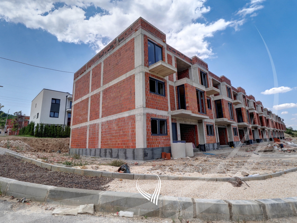
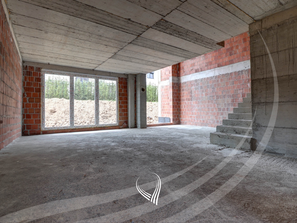
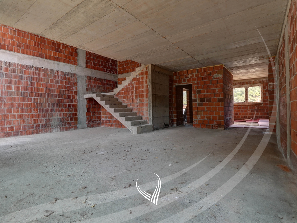
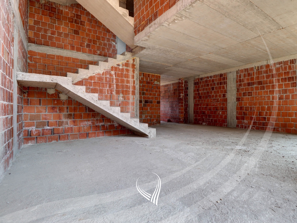
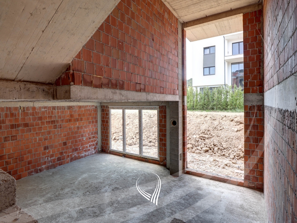
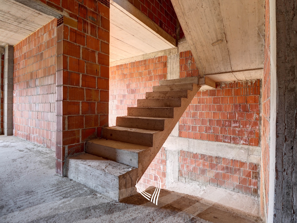
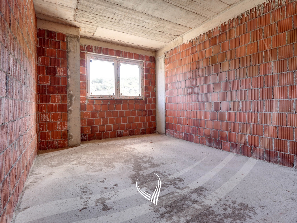
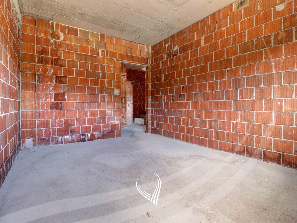
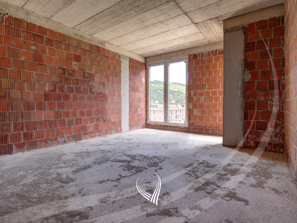
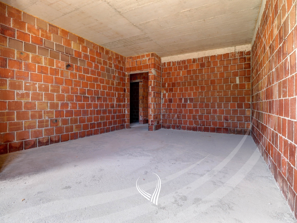
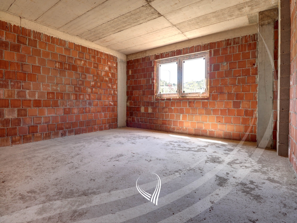
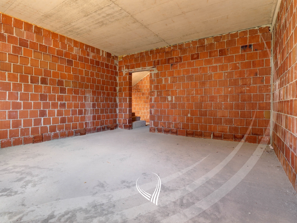
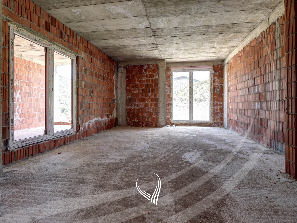
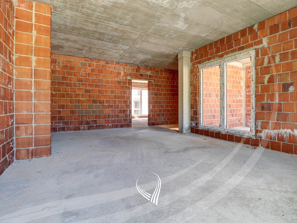
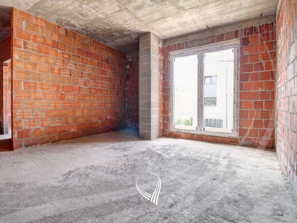
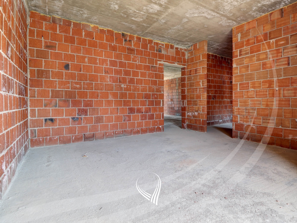
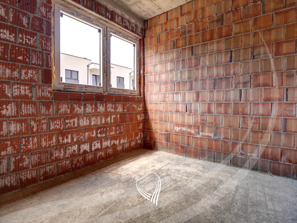
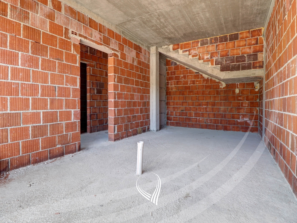
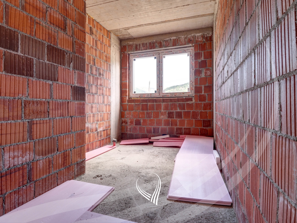
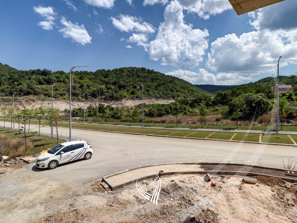
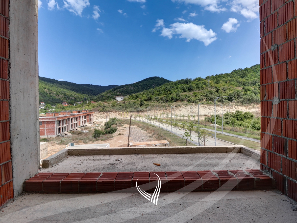
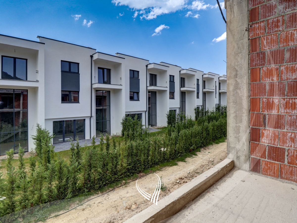
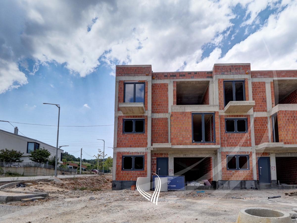
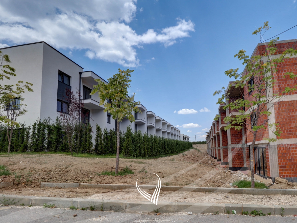
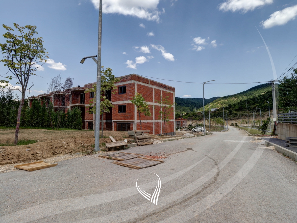
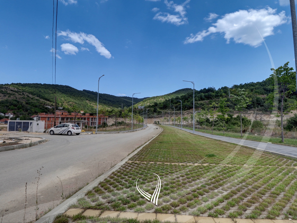
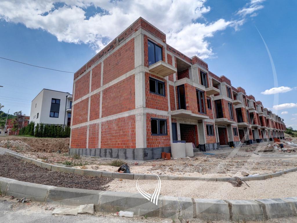
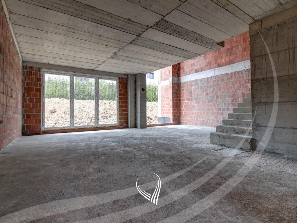
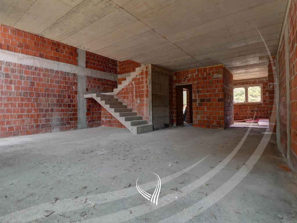
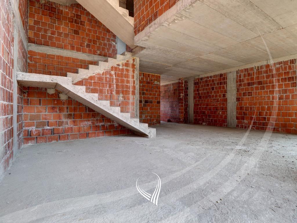
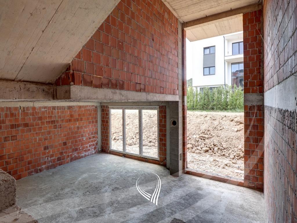
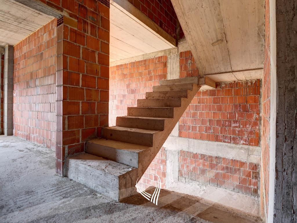
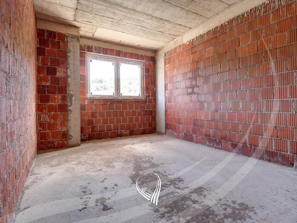
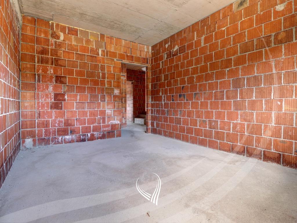
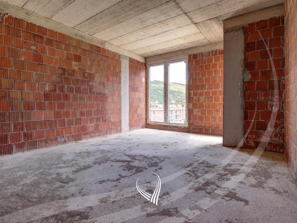
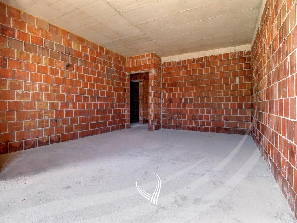
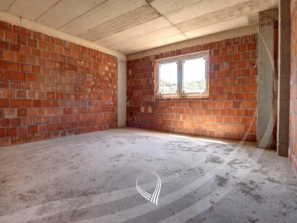
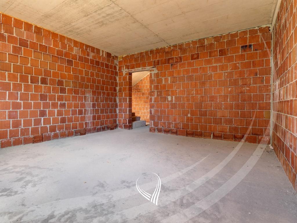
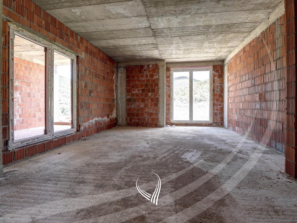
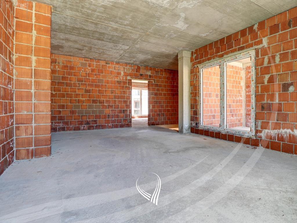
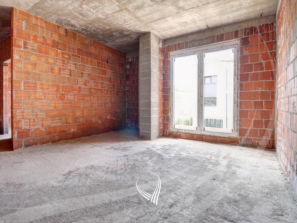
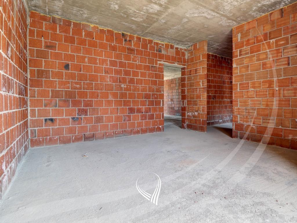
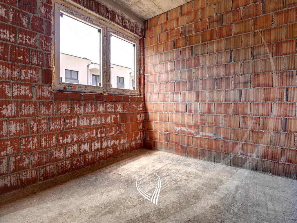
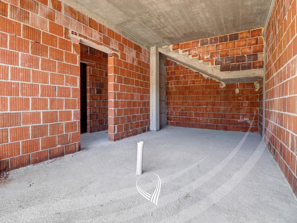
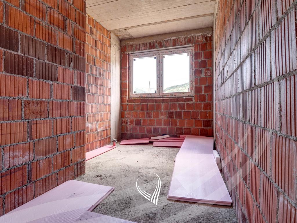
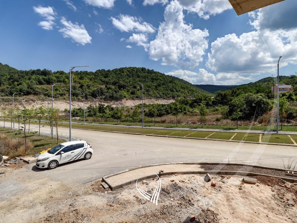
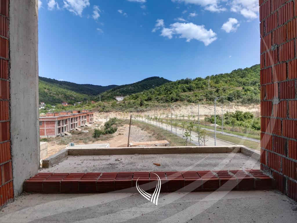
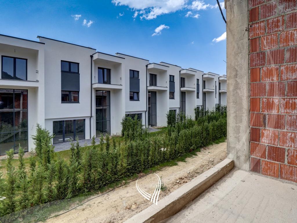
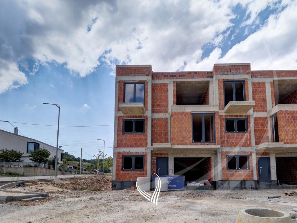
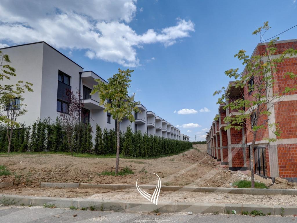
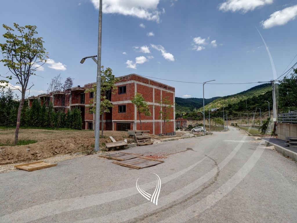
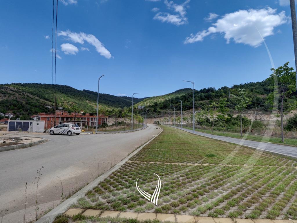
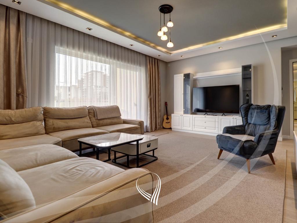
The house is located in the Green Neighborhood, positioned near Germia Park. This residential neighborhood, built by the company Lesna, offers a quiet environment, privacy, and clean air. The house is type F, with a living area of 322m², built on a 2.4-are plot. The functional layout extends over three levels – ground floor, first floor, and second floor – providing ample spaces and maximum comfort for a quality living experience. The house is sold in the construction phase shown in the photo, where the investor will only complete the leveling of the spaces. All other interior works remain to be done by the buyer, offering the opportunity to finish and plan the spaces according to their preferences, needs, and personal style. The house is arranged as follows: Ground floor: | 1 Living room | 1 Kitchen with dining area | 1 Toilet | 1 Garage First floor: | 3 Bedrooms | 1 Bathroom | 1 Toilet | 1 Balcony Second floor: | 1 Living room | 1 Bedroom (Master Bedroom) | 1 Bathroom (in Master Bedroom) | 1 Walk-in closet | 1 Balcony