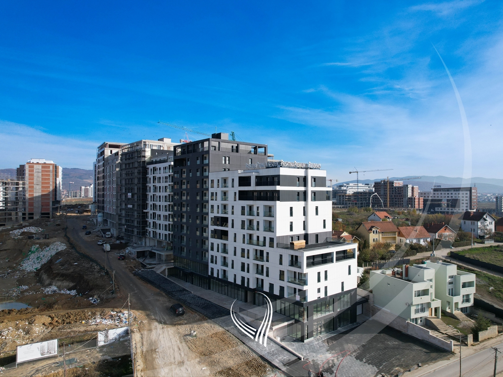
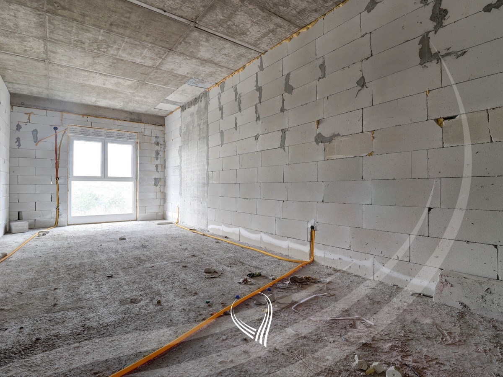
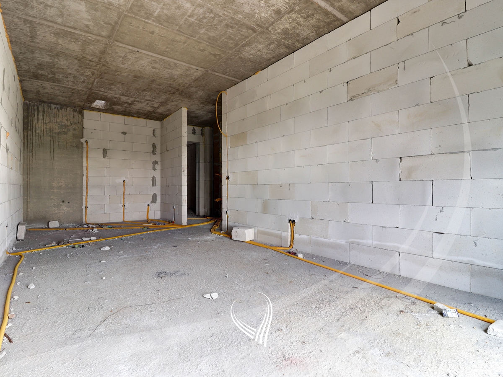
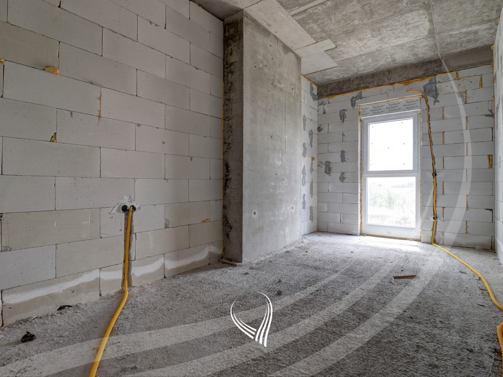
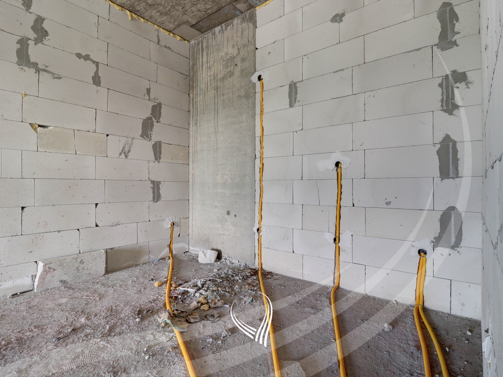
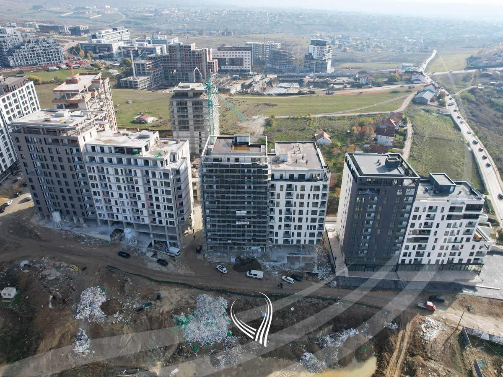
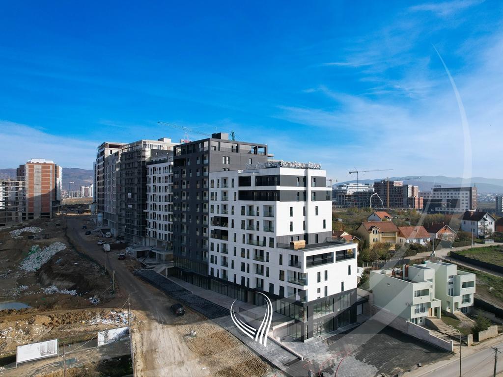
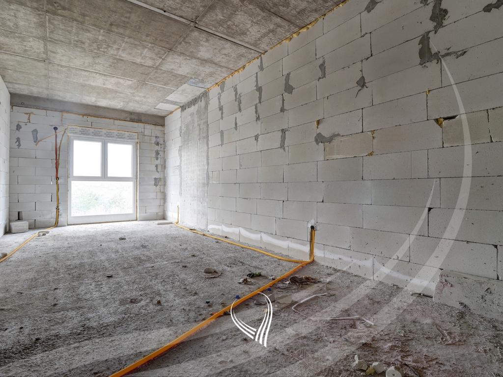
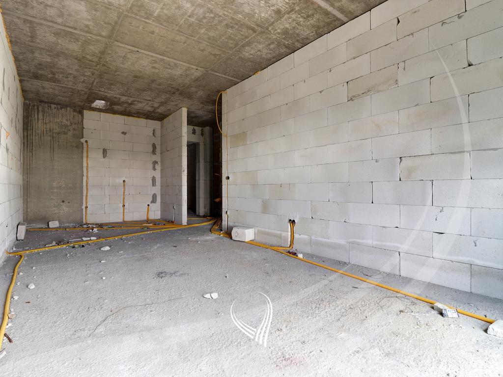
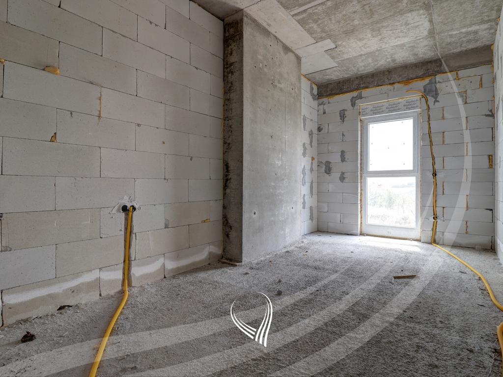
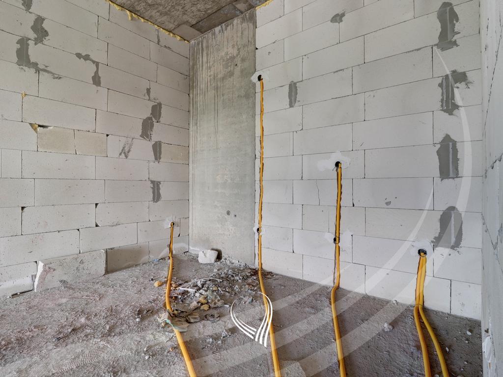
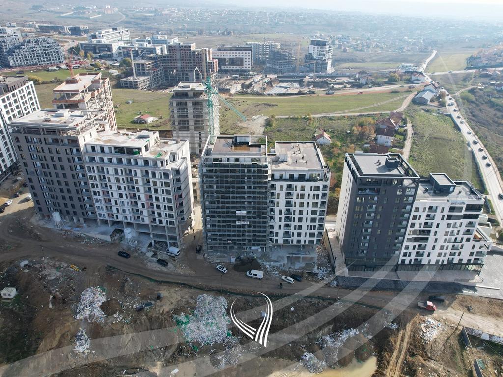
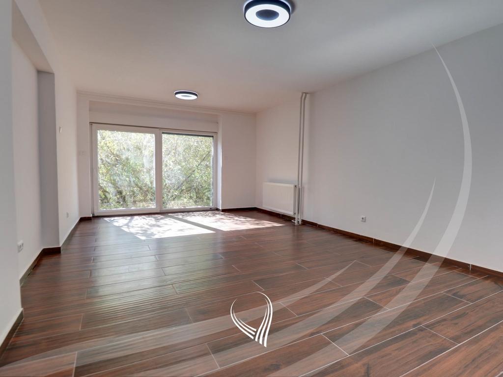
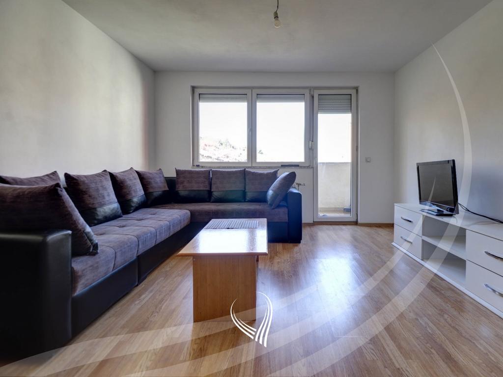
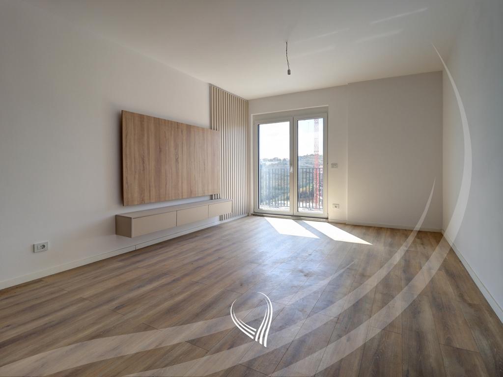
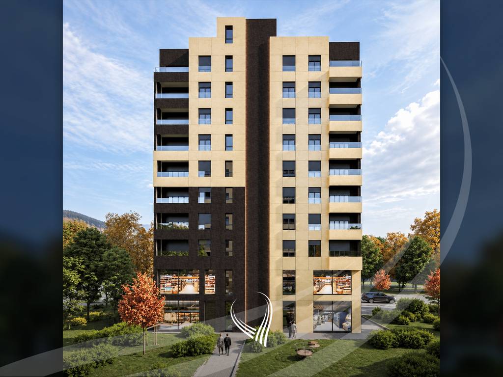
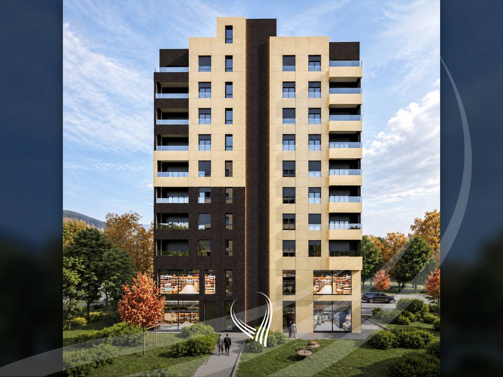
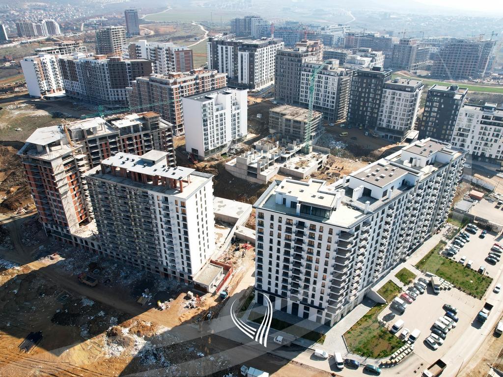
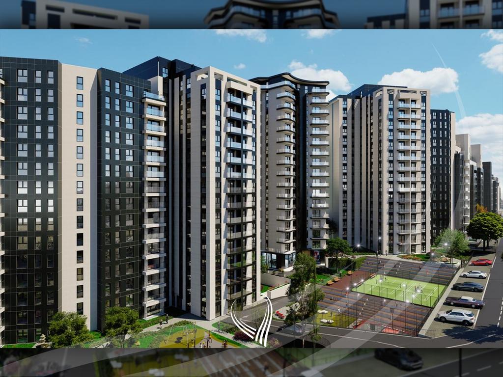
The apartment is located in the Prishtina e Re neighborhood, in the Prishtina Premium Residence complex. It is situated on Holger Petersen street, in an ideal location, between the University Clinical Center of Kosovo and the Palace of Justice. This modern complex is developed over an area of more than 3 hectares and offers green spaces and recreational areas for its residents. The walls between the apartments are built with two 12 cm Silcapor blocks, a fire-resistant material, and a 5 cm gap for sound absorption. The exterior walls are built with 25 cm thick Silcapor blocks, 16 cm rock wool insulation, and an 8 mm ventilated structural facade. The underfloor heating system is from the Vaillant brand, and each room has a temperature regulator. The ceiling height is 290 cm, creating a sense of spaciousness, and the apartment doors are 250 cm high. The windows are of German quality, with four seasonal layers, equipped with triple glazing and carbon fiber. All windows have a height of 220 cm, allowing for more natural light. The apartment has a total area of 60.5 m² and is oriented South-West. The apartment layout includes: | 1 Living room | 1 Kitchen | 1 Bedroom | 1 Bathroom